
BEDS4
BATHS3 full
SQUARE FEET3,031
MLS#26053756
STATUSActive
PROPERTY TYPEResidential - Single Family
SUBDIVISIONWarwick Add
SCHOOLKirkwood R-VII
Property Description
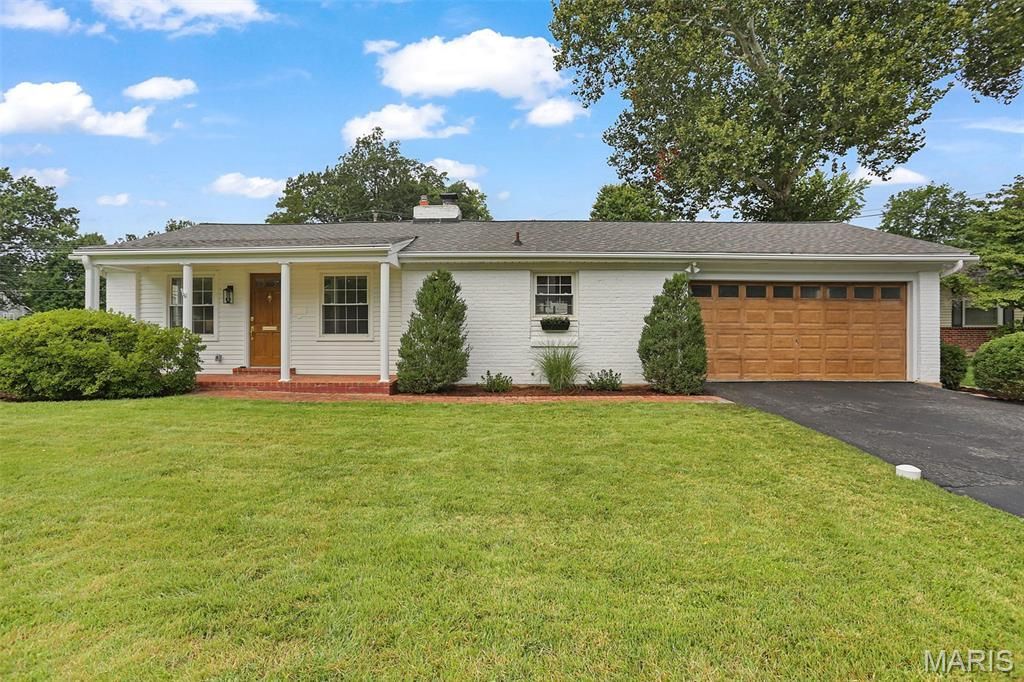
Glendale's traditional charm meets modern, move-in-ready living! This beautifully renovated brick ranch offers over 3,000 sf of finished living space, 4 bedrooms, 3 full baths-including 2 en-suite bedrooms-plus a dedicated office. The main level features refinished oak hardwoods, fresh paint, new fixtures and stylish tilework in both bathrooms, a stunning kitchen with new quartz countertops and appliances, and spacious living, dining and family rooms. A wood-burning fireplace adds warmth and character, while the 2-car attached garage adds everyday convenience. Sliding doors open from the family room to a brick patio and level, fenced yard surrounded by mature landscaping. Downstairs, enjoy a newly finished basement and plenty of flexible living space, laundry/utility room with generous storage space, an office and showstopper of a full bath and en-suite bedroom! Tucked away on a quiet neighborhood street and walking distance to North Glendale Elementary, this is Glendale living at its best-beautifully updated, spacious, and ready to call home!
Property Features
Property Type: Residential - Single Family
Basement: Yes
Basement: Bathroom, Concrete, Egress Window, Partially Finished, Full, Sleeping Area, Storage Space, Sump Pump
Cooling: Ceiling Fan(s), Central Air
Garage: 2 car attached
Heating: Natural Gas
Home Style: Ranch
Lot Size: 0.34 Acres
Roof Type: Architectural Shingle
Taxes: $5,253
Year Built: 1960
Feature Descriptions
Days on Site: 1
Exterior: Brick, Vinyl Siding
Fireplace: Family Room
Lot: Back Yard, Front Yard, Landscaped, Level, Some Trees, Sprinklers In Front, Sprinklers In Rear
Parcel#: 22M-33-0417
Sewer: Public Sewer
SQFT. Above Grade: 1843
SQFT. Below Grade: 1188
Utilities: Cable Available, Electricity Connected, Natural Gas Connected, Phone Available, Sewer Connected, Underground Utilities, Water Connected
Water: Public
Local Schools
High School: Kirkwood Sr. High
Middle School: Nipher Middle
Elementary School: North Glendale Elem.
School District: Kirkwood R-VII
Listed By / Shown By
Listed By
Agency Name: Graves Realty
Shown By
Agent Name: Megan Rosenkoetter
Agent Phone: Cell: 314.956.2860
Agency Title: RedKey Realty Leaders

Estimate Your Payment
Estimated Payment
$ 4,168.05 per month $3,540.75 Principal & Interest $437.75 Property Tax $189.55 Homeowner's Insurance
1031 Glenway Drive | MLS# 26053756
This single family home located at 1031 Glenway Drive, Glendale, MO 63122 is currently listed for sale with an asking price of $649,900. This property was built in 1960 and has 4 bedrooms and 3 full baths with 3031 sq. ft. Glenway Drive is located in the Warwick Add subdivision within the Kirkwood R-VII school district. Search Warwick Add real estate on meganrosenkoetter.redkeystlouis.com today.