
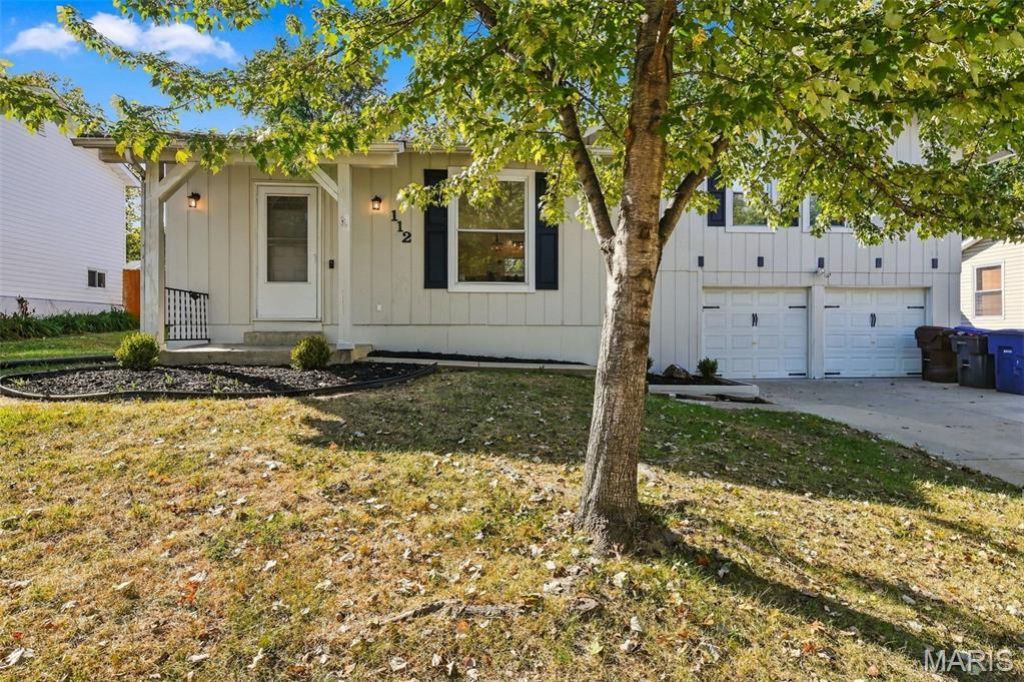
BEDS3
BATHS2 full
SQUARE FEET1,848
MLS#26066585
STATUSActive
PROPERTY TYPEResidential - Single Family
SUBDIVISIONBrookmount Estate #6
SCHOOLFrancis Howell R-III
Property Description
Completely rehabbed and move-in ready in St. Peters! Welcome to 112 Kimberly Lane, a top-to-bottom renovation where every detail has been handled. This [X] bed, [X] bath home offers [X] sq ft of finished living space, including a newly finished lower level that adds valuable room for a rec room, home office, gym, or guest space.Step inside to an open, light-filled layout with new flooring, fresh paint, and modern fixtures throughout. The updated kitchen features [new cabinets, quartz/granite countertops, stainless steel appliances, tile backsplash] and flows easily into the main living and dining areas. Bathrooms have been fully remodeled with [tile surrounds, new vanities, updated lighting].Major updates include [roof / HVAC / water heater / windows / electrical / plumbing - list what was replaced]. Outside, enjoy [the yard, patio/deck, garage].Conveniently located near shopping, dining, parks, and quick access to I-70 and Hwy 370, with [Fort Zumwalt / Francis Howell] schools. This one checks every box. Schedule your showing today!
Property Features
Property Type: Residential - Single Family
Basement: Yes
Basement: Daylight
Cooling: Central Air
Garage: 2
Heating: Forced Air
Home Style: Split Level, Traditional
Lot Size: 0.18 Acres
Taxes: $3,503
Year Built: 1973
Feature Descriptions
Exterior: Vinyl Siding
Fireplace: Gas
Lot: Back Yard
Parcel#: 3-0005-5007-00-0348.0000000
Sewer: Public Sewer
SQFT. Above Grade: 1392
SQFT. Below Grade: 500
Utilities: Cable Available
Water: Public
Local Schools
High School: Francis Howell Central High
Middle School: Saeger Middle
Elementary School: Fairmount Elem.
School District: Francis Howell R-III
Listed By / Shown By
Listed By
Agency Name: EXP Realty, LLC
Shown By
Agent Name: Megan Rosenkoetter
Agent Phone: Cell: 314.956.2860
Agency Title: RedKey Realty Leaders

Estimate Your Payment
Estimated Payment
$ 2,185.48 per month $1,797.34 Principal & Interest $291.92 Property Tax $96.22 Homeowner's Insurance
112 Kimberly Lane | MLS# 26066585
This single family home located at 112 Kimberly Lane , Saint Peters, MO 63376 is currently listed for sale with an asking price of $329,900. This property was built in 1973 and has 3 bedrooms and 2 full baths with 1848 sq. ft. Kimberly Lane is located in the Brookmount Estate #6 subdivision within the Francis Howell R-III school district. Search Brookmount Estate #6 real estate on meganrosenkoetter.redkeystlouis.com today.