
BEDS5
BATHS3 full 3 partial
SQUARE FEET8,082
MLS#26065010
STATUSActive
PROPERTY TYPEResidential - Single Family
SUBDIVISIONCamfield Square
SCHOOLParkway C-2
Property Description
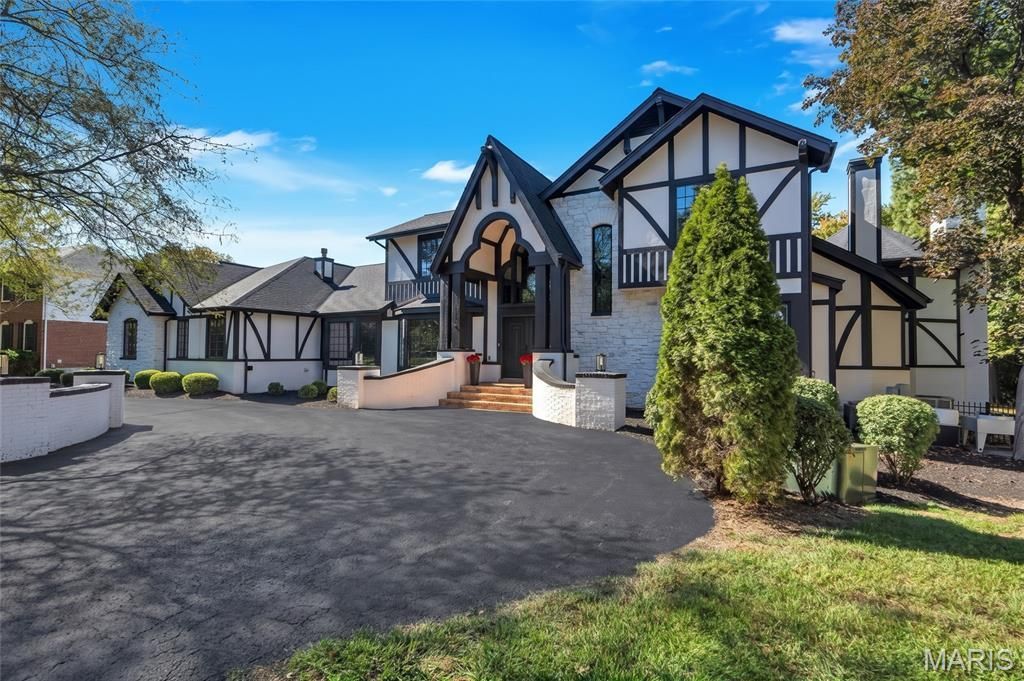
More than a residence, 150 Camfield Square is a private luxury retreat designed for seamless living and effortless entertaining. Tucked quietly into an exclusive Creve Coeur enclave with direct neighborhood lake access, this estate sits on a pristine, manicured lot offering rare privacy and refined scale. This brick and stone tudor has been reimagined from top to bottom, practically every wall touched and system modernized with an extensive renovation inside and out 2022-2025. A few highlights that you will love include a year round indoor gunite pool with waterfall and skylights with energy efficient Anderson floor to ceiling patio doors. Chef's kitchen with Wolf, Sub Zero, and Cove by Wolf appliances plus a large granite island, copper sink, custom cabinetry and incredible wall to wall pantry. Five bedrooms, including a main floor primary ensuite that opens to the patio and pool, an additional mother in law's suite currently being used as an office, and 3 additional beds upstairs. Three full baths, with one spa retreat with jet tub, tv and towel warmer plus 3 additional half baths. Six zone, five app controlled HVAC with 3 of the 5 being brand new including the Dectron indoor pool ventilation. 3 floors of upgraded living with new hardwoods, premium carpet, designer lighting, custom shades, and smart control home with wired sound, app control lighting, irrigation. Also, five fireplaces, fully finished LL with workout space, recreation area, wine tasting room, and storage/workshop area. The perfect entertaining and resort style space THROUGHOUT! The outdoor has circle drive, additional driveway parking, bridge to the upper lot, back gate to the private neighborhood lake and patio.
Property Features
Property Type: Residential - Single Family
Basement: Yes
Basement: Bathroom, Finished, Partially Finished, Sleeping Area, Storage Space, Sump Pump
Cooling: Ceiling Fan(s), Central Air, Dual, Geothermal, Heat Pu
Garage: 3 car attached
Heating: Forced Air, Gas
Home Style: Tudor
Lot Size: 0.84 Acres
Roof Type: Architectural Shingle
Taxes: $15,934
Year Built: 1983
Amenities
Bar
Beamed Ceilings
Bookcases
Breakfast Bar
Breakfast Room
Built-in Features
Ceiling Fan(s)
Chandelier
Crown Molding
Custom Cabinetry
Double Vanity
Entrance Foyer
Granite Counters
High Ceilings
High Speed Internet
In-Law Floorplan
Kitchen Island
Lever Faucets
Separate Dining
Separate Shower
Smart Thermostat
Soaking Tub
Special Millwork
Storage
Tub
Two Story Entrance Foyer
Vaulted Ceiling(s)
Walk-In Closet(s)
Walk-In Pantry
Wired for Data
Workshop/Hobby Area
Feature Descriptions
Appliances: Stainless Steel Appliance(s), Dishwasher, Disposal, Convection Oven, Electric Oven, Range Hood, Built-In Gas Range, Built-In Refrigerator, Bar Fridge
Association Amenities: Common Ground, Lake
Days on Site: 3
Exterior: Brick
Fireplace: Bedroom, Family Room, Great Room, Master Bedroom, Raised Hearth
HOA Fee: $600/ Annually
Lot: Adjoins Common Ground, Back Yard, Cul-De-Sac, Front Yard, Gentle Sloping, Landscaped, Many Trees, Terraced, Views
Lot Dimensions: irr
Parcel#: 18N-13-0187
Parking: Attached
Sewer: Public Sewer
SQFT. Above Grade: 6522
SQFT. Below Grade: 1560
Swimming Pool: Yes
Water: Public
Window: Skylight(s), Stained Glass, Storm Window(s), Tilt-In Windows, Window Coverings, Window Treatments, Wood Frames
Room Sizes
Great Room: 23x19
Dining Room: 15x14
Sitting Room: 16x12
Kitchen: 21x15
Hearth Room: 22x20
Primary Bedroom: 17x14
Sitting Room: 17x17
Primary Bedroom: 18x14
Bedroom: 15x14
Bedroom: 14x14
Bedroom: 12x11
Other: 53x32
Laundry: 8x6
Recreation Room: 47x26
Gym: 24x14
Local Schools
High School: Parkway North High
Middle School: Northeast Middle
Elementary School: Bellerive Elem.
School District: Parkway C-2
Listed By / Shown By
Listed By
Agency Name: RedKey Realty Leaders

Shown By
Agent Name: Megan Rosenkoetter
Agent Phone: Cell: 314.956.2860
Estimate Your Payment
Estimated Payment
$ 11,946.48 per month $10,079.06 Principal & Interest $1,327.83 Property Tax $539.58 Homeowner's Insurance
150 Camfield Square Drive | MLS# 26065010
This single family home located at 150 Camfield Square Drive, Saint Louis, MO 63141 is currently listed for sale by RedKey Realty Leaders, with an asking price of $1,850,000. This property was built in 1983 and has 5 bedrooms and 3 full and 3 partial baths with 8082 sq. ft. Camfield Square Drive is located in the Camfield Square subdivision within the Parkway C-2 school district. Search Camfield Square real estate on meganrosenkoetter.redkeystlouis.com today.