
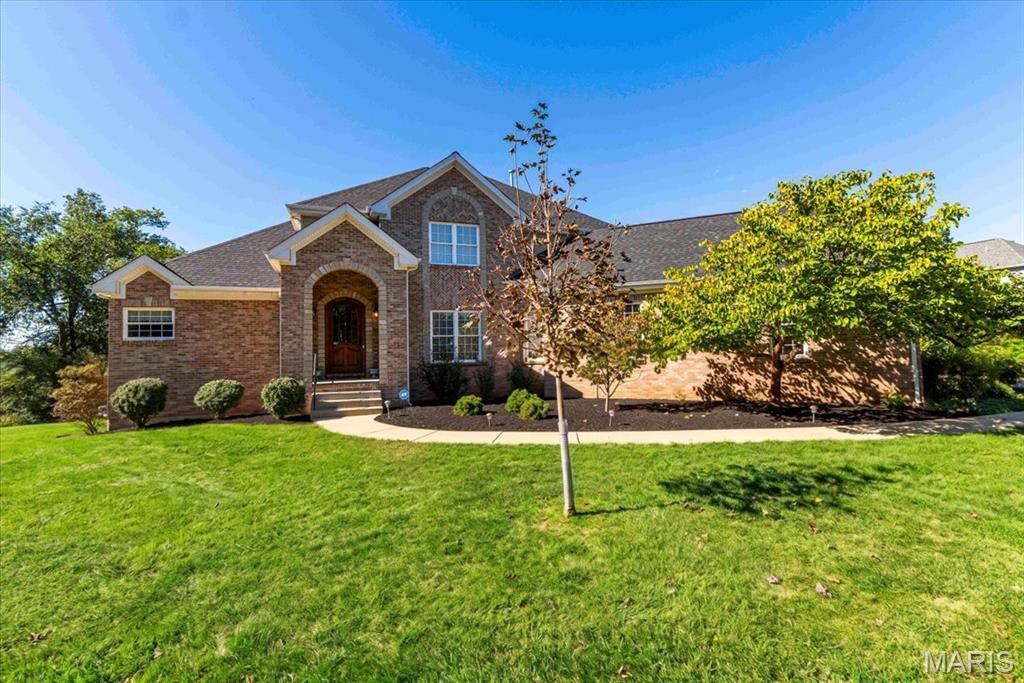
BEDS4
BATHS3 full 1 partial
SQUARE FEET4,934
MLS#26065503
STATUSActive
PROPERTY TYPEResidential - Single Family
SUBDIVISIONEberwein Lt Pt 3 Schoettler Estates
SCHOOLParkway C-2
Property Description
Custom-built in 2009, this impressive 1.5-story in sought-after Schoettler Estates offers exceptional space, timeless architectural details, and a versatile floor plan designed for everyday living. The location is exceptional, with unbeatable convenience to Highway 40 less than a minute away, a short walk to highly regarded Highcroft Elementary, and effortless access to the premier shopping and dining destinations of Chesterfield and Town & Country. Adding to its appeal is the planned Pathway on the Parkway project, which is anticipated to provide a future pedestrian connection to Downtown Chesterfield. Featuring four bedrooms, three-and-one-half bathrooms, and the potential for up to six bedrooms, the home offers remarkable flexibility to accommodate a variety of lifestyles. A dramatic two-story great room with custom built-in bookshelves creates a stunning centerpiece, while the expansive kitchen showcases rich, hand-made amish solid cherry cabinetry, granite countertops, a center island, and an adjoining hearth room with floor to ceiling stone fireplace that provides a warm and inviting gathering space. The main-floor primary suite is a true retreat, featuring elegant coffered ceilings, an adjoining sitting room with direct access to the screened-in porch, and a spacious private bathroom complete with dual vanities, a soaking tub, separate shower, private water closet, and generous walk-in closet. Upstairs, two oversized bedrooms, a full bathroom, and a versatile loft offer additional living space, with the loft providing the potential for another bedroom. The finished walkout lower level further expands the home's possibilities with a spacious recreation room, bar, additional bedroom, full bathroom, safe room, secondary laundry hookups, and a multipurpose room that could easily serve as another bedroom. Outdoors, a private, level backyard provides a beautiful setting for relaxation and entertaining, complemented by both a screened-in porch and covered patio. Additional highlights include a new roof, both HVACs less than one year old, three-car garage, abundant storage, and zoned Bryant heating and cooling systems. An exceptional combination of custom craftsmanship, generous living spaces, remarkable versatility, and a location that is truly hard to beat.
Property Features
Property Type: Residential - Single Family
Basement: Yes
Basement: 9 ft + Pour, Bathroom, Concrete, Partially Finished, Interior Entry, Storage Space, Unfinished, Walk-Out Access
Cooling: Central Air
Heating: Forced Air
Home Style: Traditional
Lot Size: 0.48 Acres
Taxes: $9,667
Year Built: 2009
Amenities
Bar
Bookcases
Breakfast Room
Ceiling Fan(s)
Center Hall Floorplan
Chandelier
Crown Molding
Custom Cabinetry
Double Vanity
Eat-in Kitchen
Granite Counters
High Ceilings
Open Floorplan
Pantry
Recessed Lighting
See Remarks
Separate Dining
Shower
Special Millwork
Walk-In Closet(s)
Workshop/Hobby Area
Feature Descriptions
Appliances: Stainless Steel Appliance(s)
Association Amenities: Lake
Days on Site: 1
Exterior: Brick, Vinyl Siding
Fireplace: Great Room
HOA Fee: $700/ Annually
Lot: Back Yard, Cul-De-Sac, Front Yard
Parcel#: 19S-63-1165
Sewer: Public Sewer
SQFT. Above Grade: 3334
SQFT. Below Grade: 1600
Utilities: Cable Available
Water: Public
Local Schools
High School: Parkway Central High
Middle School: Central Middle
Elementary School: Highcroft Ridge Elem.
School District: Parkway C-2
Listed By / Shown By
Listed By
Agency Name: Compass Realty Group
Shown By
Agent Name: Megan Rosenkoetter
Agent Phone: Cell: 314.956.2860
Agency Title: RedKey Realty Leaders

Estimate Your Payment
Estimated Payment
$ 6,826.64 per month $5,715.10 Principal & Interest $805.58 Property Tax $305.96 Homeowner's Insurance
15338 Schoettler Estates Drive | MLS# 26065503
This single family home located at 15338 Schoettler Estates Drive, Chesterfield, MO 63017 is currently listed for sale with an asking price of $1,049,000. This property was built in 2009 and has 4 bedrooms and 3 full and 1 partial baths with 4934 sq. ft. Schoettler Estates Drive is located in the Eberwein Lt Pt 3 Schoettler Estates subdivision within the Parkway C-2 school district. Search Eberwein Lt Pt 3 Schoettler Estates real estate on meganrosenkoetter.redkeystlouis.com today.