
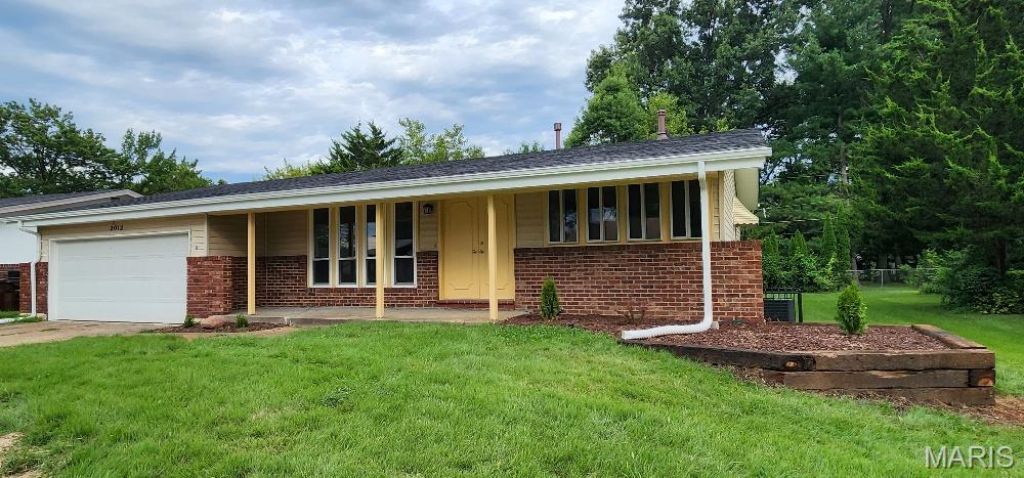
BEDS3
BATHS3 full
SQUARE FEET1,900
MLS#26053649
STATUSActive
PROPERTY TYPEResidential - Single Family
SUBDIVISIONHathaway Park Amd
SCHOOLHazelwood
Property Description
WOW! Check this nice rehab out, won't last long!! Luxury Vinyl Plank flooring * New kitchen w/gleaming white cabinets * Granite counters * Tile backsplash * Stainless Steel Appliances; dishwasher, gas stove, microwave * New sink w/gooseneck faucet & disposal * Coffee bar/ entertaining area for food or crockpots * pantry * Canned lights * 3 bedrooms w/ceiling fans * 3 full remodeled bathrooms in this home * 2 car garage * Plus 14x8 yard equipment/workshop room behind garage w/ rear man-door access * Striking finishes w/light walls & black trimmed baseboards & doors * Wow Factor - Clean & Crisp * Finish in lower level * 29x16 Family room * Den/Office/Playroom or Guest room * another workshop area * Updated Furnace, AC, water heater & roof * Move-in Ready for some lucky Buyers. Must see today!
Property Features
Property Type: Residential - Single Family
Basement: Yes
Basement: 8 ft + Pour, Bathroom, Concrete, Partially Finished, Full
Cooling: Central Air
Garage: 2 car attached
Heating: Forced Air
Home Style: Traditional
Lot Size: 0.19 Acres
Roof Type: Architectural Shingle
Taxes: $1,956
Year Built: 1964
Amenities
Breakfast Room
Ceiling Fan(s)
Custom Cabinetry
Eat-in Kitchen
Granite Counters
Kitchen/Dining Room Combo
Pantry
Feature Descriptions
Appliances: Stainless Steel Appliance(s), Dishwasher, Disposal, Microwave, Gas Range
Exterior: Brick Veneer, Concrete, Frame, Vinyl Siding
Lot: Front Yard, Level
Lot Dimensions: see tax rec
Parcel#: 10G-52-0133
Parking: Attached, Concrete, Garage
Sewer: Public Sewer
SQFT. Above Grade: 1114
SQFT. Below Grade: 786
Utilities: Cable Available, Electricity Connected, Natural Gas Connected, Phone Available, Sewer Connected, Water Connected
Water: Public
Room Sizes
Living Room: 15x15
Kitchen: 17x11
Primary Bedroom: 14x11
Bedroom 2: 11x11
Bedroom 3: 11x9
Family Room: 29x16
Workshop: 14x12
Den: 14x9
Local Schools
High School: Hazelwood East High
Middle School: East Middle
Elementary School: Keeven Elem.
School District: Hazelwood
Listed By / Shown By
Listed By
Agency Name: Coldwell Banker Realty - Gundaker
Shown By
Agent Name: Megan Rosenkoetter
Agent Phone: Cell: 314.956.2860
Agency Title: RedKey Realty Leaders

Estimate Your Payment
Estimated Payment
$ 1,250.69 per month $1,032.42 Principal & Interest $163.00 Property Tax $55.27 Homeowner's Insurance
2012 Ottkamp Drive | MLS# 26053649
This single family home located at 2012 Ottkamp Drive , Saint Louis, MO 63136 is currently listed for sale with an asking price of $189,500. This property was built in 1964 and has 3 bedrooms and 3 full baths with 1900 sq. ft. Ottkamp Drive is located in the Hathaway Park Amd subdivision within the Hazelwood school district. Search Hathaway Park Amd real estate on meganrosenkoetter.redkeystlouis.com today.