
BEDS3
BATHS1 full 1 partial
SQUARE FEET1,784
MLS#26066279
STATUSActive
PROPERTY TYPEResidential - Single Family
SUBDIVISIONOsage Hills Sec D
SCHOOLKirkwood R-VII
Property Description
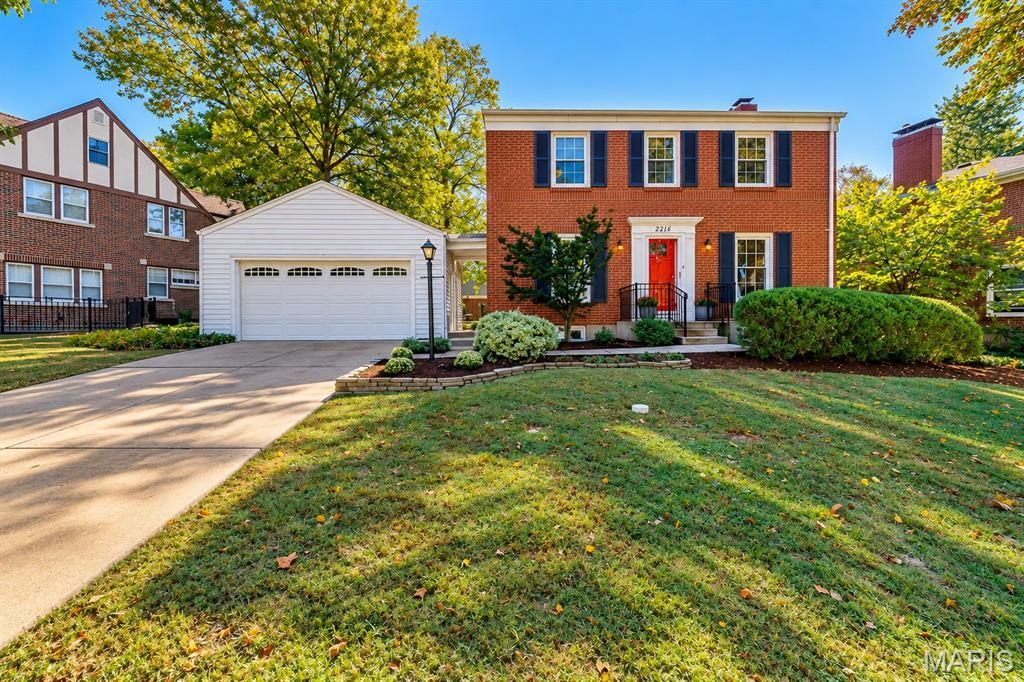
This stately Kirkwood home is located in one of the areas most desirable neighborhoods and has been extensively updated! Original hardwood floors and moldings pair seamlessly with new high efficiency windows, 2026. The open living and dining area are anchored by the original fireplace and mantel, there is also an inviting den/library on the main floor-the perfect relaxation spot! The updated kitchen features gorgeous natural cherry cabinets, new quartz counters & new backsplash plus newer stainless steel appliances. Three nice-sized bedrooms are located on the 2nd floor, each with ceiling fans, nice window views & two include walk-in closets! Both bathrooms have also been updated. Large glass dining room doors open onto a newer 14x10ft deck offering the perfect spot for morning coffee, backyard BBQ's and Al fresco dining in this very private backyard retreat. Hard to believe, but the 2 car garage will actually fit 2 cars! The newer roof, added insulation and recent tuckpointing are further evidence of the great care this home has been given. Don't let 2216 Ferncliff Lane get away!
Property Features
Property Type: Residential - Single Family
Basement: Yes
Basement: Concrete, Partially Finished, Walk-Out Access
Cooling: Attic Fan, Ceiling Fan(s), Central Air
Garage: 2
Heating: Electric, Natural Gas
Home Style: Traditional
Lot Size: 0.23 Acres
Taxes: $4,622
Year Built: 1952
Amenities
Ceiling Fan(s)
Custom Cabinetry
Dining/Living Room Combo
Open Floorplan
Recessed Lighting
Separate Dining
Solid Surface Countertop(s)
Special Millwork
Feature Descriptions
Appliances: Stainless Steel Appliance(s), Dishwasher, Disposal, Microwave, Range, Gas Range, Refrigerator, Water Heater
Association Amenities: None
Days on Site: 1
Exterior: Brick
Fireplace: Living Room, Masonry
HOA Fee: $55/ Annually
Lot: Landscaped, Near Golf Course, Near Park, Near Public Transit
Lot Dimensions: 89x115ft
Parcel#: 24O-31-0415
Parking: Additional Parking, Attached, Concrete, Covered, Driveway, Garage, Garage Door Opener, Off Street, Oversized
Sewer: Public Sewer
SQFT. Above Grade: 1784
SQFT. Below Grade: 400
Utilities: Cable Available
Water: Public
Room Sizes
Living Room: 25x12
Dining Room: 16x10
Den: 11x11
Kitchen: 12x9
Primary Bedroom: 17x12
Bedroom 2: 13x12
Bedroom 3: 11x9
Recreation Room: 24x10
Bonus Room: 15x10
Local Schools
High School: Kirkwood Sr. High
Middle School: Nipher Middle
Elementary School: George R. Robinson Elem.
School District: Kirkwood R-VII
Listed By / Shown By
Listed By
Agency Name: RE/MAX Results
Shown By
Agent Name: Megan Rosenkoetter
Agent Phone: Cell: 314.956.2860
Agency Title: RedKey Realty Leaders

Estimate Your Payment
Estimated Payment
$ 3,137.40 per month $2,612.38 Principal & Interest $385.17 Property Tax $139.85 Homeowner's Insurance
2216 Ferncliff Lane | MLS# 26066279
This single family home located at 2216 Ferncliff Lane, Kirkwood, MO 63122 is currently listed for sale with an asking price of $479,500. This property was built in 1952 and has 3 bedrooms and 1 full and 1 partial baths with 1784 sq. ft. Ferncliff Lane is located in the Osage Hills Sec D subdivision within the Kirkwood R-VII school district. Search Osage Hills Sec D real estate on meganrosenkoetter.redkeystlouis.com today.