
BEDS3
BATHS2 full
SQUARE FEET1,254
MLS#26051543
STATUSActive
PROPERTY TYPEResidential - Single Family
SUBDIVISIONWeeping Willow Estates
SCHOOLMehlville R-IX
Property Description
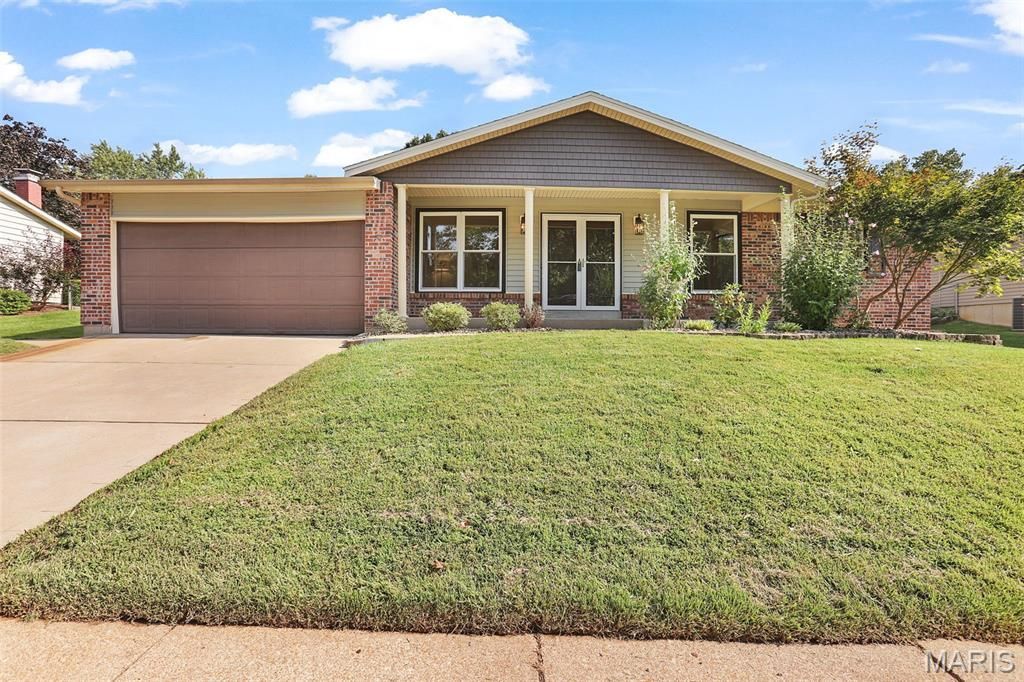
Discover a meticulously reimagined residence at 2646 Vortex DR, STLS MO 63129, a single-family home constructed in 1973. This property has undergone a complete remodel, with its interior entirely updated to reflect contemporary living standards. The recently updated kitchen is a focal point, featuring sleek stainless steel appliances and a practical peninsula, ideal for both culinary pursuits and casual dining. The bathrooms have been thoughtfully redesigned, with one offering a spacious walk-in shower for a spa-like experience. This ranch-style home also includes an attached garage for convenience and a welcoming patio, perfect for outdoor relaxation and entertaining. Embrace the opportunity to experience refined living in this comprehensively updated property.
Property Features
Property Type: Residential - Single Family
Basement: Unfinished
Basement: Yes
Cooling: Central Air
Heating: Forced Air
Home Style: Traditional
Lot Size: 0.28 Acres
Taxes: $2,651
Year Built: 1973
Feature Descriptions
Appliances: Stainless Steel Appliance(s), Electric Cooktop, Dishwasher, Disposal, Microwave, Refrigerator
Exterior: Aluminum Siding, Brick, Vinyl Siding
Lot: Back Yard, Front Yard
Lot Dimensions: 80x150
Parcel#: 31J-62-0861
Sewer: Public Sewer
SQFT. Above Grade: 1254
Utilities: Electricity Connected, Natural Gas Connected, Sewer Connected, Water Connected
Water: Public
Window: Insulated Windows
Local Schools
High School: Oakville Sr. High
Middle School: Bernard Middle
Elementary School: Oakville Elem.
School District: Mehlville R-IX
Listed By / Shown By
Listed By
Agency Name: One West Associates, Inc.
Shown By
Agent Name: Megan Rosenkoetter
Agent Phone: Cell: 314.956.2860
Agency Title: RedKey Realty Leaders

Estimate Your Payment
Estimated Payment
$ 2,338.91 per month $2,010.36 Principal & Interest $220.92 Property Tax $107.63 Homeowner's Insurance
2646 Vortex Drive | MLS# 26051543
This single family home located at 2646 Vortex Drive , Saint Louis, MO 63129 is currently listed for sale with an asking price of $369,000. This property was built in 1973 and has 3 bedrooms and 2 full baths with 1254 sq. ft. Vortex Drive is located in the Weeping Willow Estates subdivision within the Mehlville R-IX school district. Search Weeping Willow Estates real estate on meganrosenkoetter.redkeystlouis.com today.