
BEDS2
BATHS1 full 1 partial
SQUARE FEET1,040
MLS#26024113
STATUSActive
PROPERTY TYPEResidential - Townhouse
SUBDIVISIONGraystone Manor Sec 1
SCHOOLMehlville R-IX
Property Description
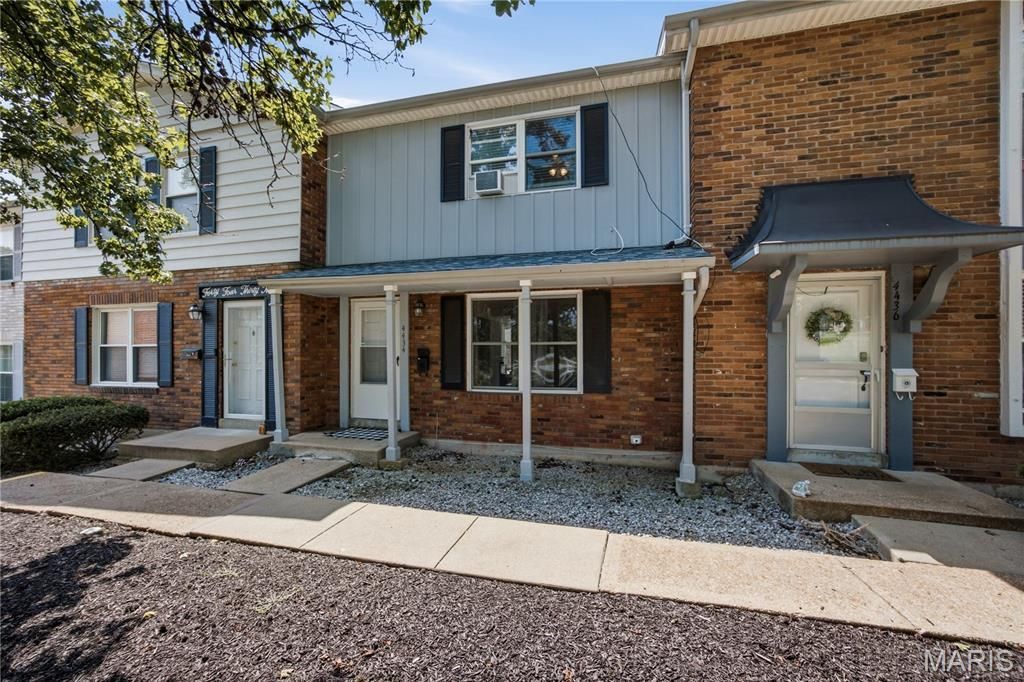
Well-maintained 3 level Townhome in Oakville. First showings are Friday Aug. 21. There are 2 bedrooms and 2 bathrooms, a large living room on main level, with breakfast room adjacent to kitchen. Flat entryway both in front and from the rear parking area. There is a finished recreation area in the basement with extra storage. Some newer windows just installed. All appliances as well as washer and dryer will stay for the new owners. The primary bedroom overlooks a large common area. You will enjoy the in- ground complex pool and the 2 assigned parking places. This townhome has very easy access to Telegraph, highway 255 and also Lemay Ferry.
Property Features
Property Type: Residential - Townhouse
Basement: 8 ft + Pour
Basement: Yes
Cooling: Central Air
Heating: Natural Gas
Home Style: Traditional
Lot Size: 0.20 Acres
Roof Type: Architectural Shingle
Taxes: $2,281
Year Built: 1973
Feature Descriptions
Appliances: Stainless Steel Appliance(s), Dishwasher, Dryer, Free-Standing Gas Range, Refrigerator, Washer
Association Amenities: Parking, Pool
Days on Site: 1
Exterior: Brick
HOA Fee: $225/ Monthly
Lot: Adjoins Open Ground, Level
Parcel#: 30H-11-0487
Parking: On Site
Sewer: Public Sewer
SQFT. Above Grade: 1040
SQFT. Below Grade: 520
Utilities: Cable Available, Natural Gas Connected
Water: Public
Room Sizes
Living Room: 16x11
Kitchen: 12x8
Breakfast Room: 10x8
Bedroom: 14x11
Bedroom 2: 17x10
Recreation Room: 19x11
Local Schools
High School: Oakville Sr. High
Middle School: Bernard Middle
Elementary School: Oakville Elem.
School District: Mehlville R-IX
Listed By / Shown By
Listed By
Agency Name: RedKey Realty Leaders

Shown By
Agent Name: Megan Rosenkoetter
Agent Phone: Cell: 314.956.2860
Estimate Your Payment
Estimated Payment
$ 1,309.35 per month $1,062.39 Principal & Interest $190.08 Property Tax $56.88 Homeowner's Insurance
4434 Pegasus Drive | MLS# 26024113
This townhouse located at 4434 Pegasus Drive, Oakville, MO 63129 is currently listed for sale by RedKey Realty Leaders, with an asking price of $195,000. This property was built in 1973 and has 2 bedrooms and 1 full and 1 partial baths with 1040 sq. ft. Pegasus Drive is located in the Graystone Manor Sec 1 subdivision within the Mehlville R-IX school district. Search Graystone Manor Sec 1 real estate on meganrosenkoetter.redkeystlouis.com today.