
BEDS3
BATHS1 full 1 partial
SQUARE FEET1,140
MLS#26065664
STATUSActive
PROPERTY TYPEResidential - Single Family
SUBDIVISIONSt George Lts 38 Thru 46 Resub
SCHOOLAffton 101
Property Description
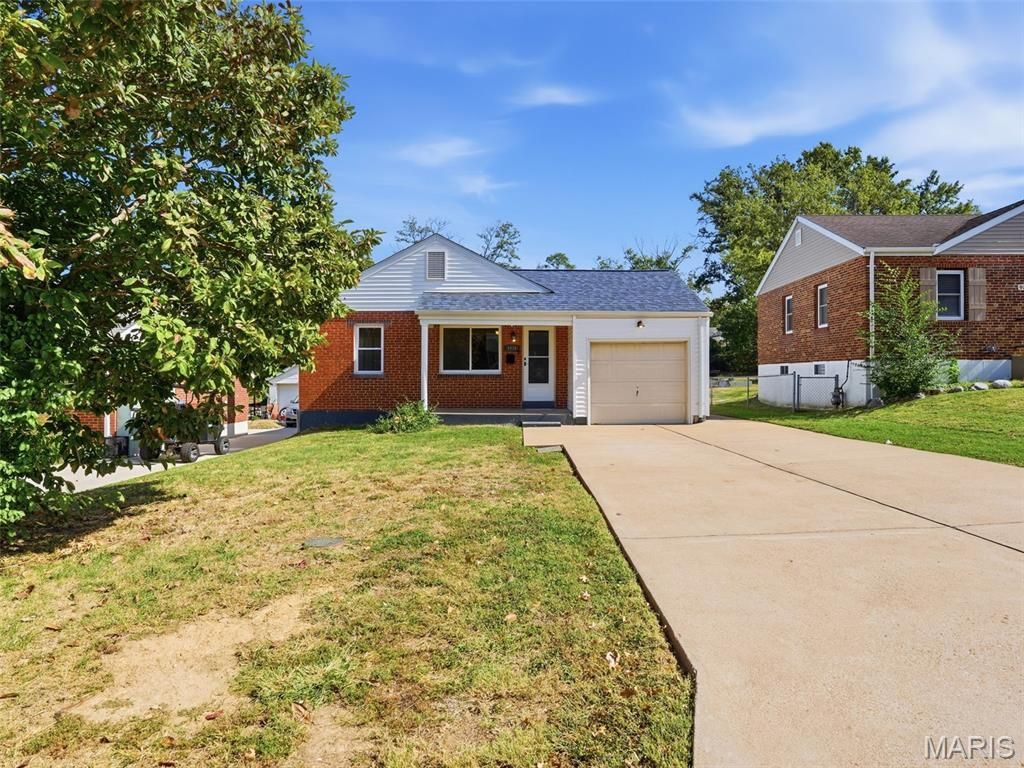
Welcome to 9838 Huntingdon Lane- this 3 bed, 1.5 bath Affton brick ranch is tucked away on a quiet street in a walkable neighborhood, but still conveniently located close to shopping, parks, and schools. The main level features three bedrooms with ample closet space, two with plush carpeting and one with hardwood floors and full bathroom. The light filled living room, large kitchen with long stretches of countertops, and separate dining is the perfect layout for a family. Fresh paint throughout is an additional bonus! Find a massive living area with a half bath in the finished lower level, offering tons of extra square footage. Enjoy an abundance of green space in the huge backyard and Summer BBQs on the large patio. An attached garage and private driveway provide plenty of off-street parking. The potential is endless!
Property Features
Property Type: Residential - Single Family
Basement: Yes
Basement: Partially Finished, Full, Sleeping Area
Cooling: Central Air
Garage: 1 car attached
Heating: Forced Air, Natural Gas
Home Style: Ranch, Traditional
Lot Size: 0.24 Acres
Taxes: $2,795
Year Built: 1948
Amenities
Ceiling Fan(s)
Separate Dining
Feature Descriptions
Appliances: Dishwasher, Gas Oven, Gas Range, Refrigerator
Exterior: Aluminum Siding, Brick
Fireplace: Wood Burning Stove
Lot: Back Yard, Front Yard
Parcel#: 27J-63-1592
Parking: Attached, Driveway, Garage, Off Street, Private
Sewer: Public Sewer
SQFT. Above Grade: 1140
Utilities: Electricity Connected, Natural Gas Connected, Sewer Connected, Water Connected
Water: Public
Local Schools
High School: Affton High
Middle School: Rogers Middle
Elementary School: Gotsch/Mesnier
School District: Affton 101
Listed By / Shown By
Listed By
Agency Name: Three Doors LLC
Shown By
Agent Name: Megan Rosenkoetter
Agent Phone: Cell: 314.956.2860
Agency Title: RedKey Realty Leaders

Estimate Your Payment
Estimated Payment
$ 1,667.29 per month $1,361.49 Principal & Interest $232.92 Property Tax $72.89 Homeowner's Insurance
9838 Huntingdon Lane | MLS# 26065664
This single family home located at 9838 Huntingdon Lane , Saint Louis, MO 63123 is currently listed for sale with an asking price of $249,900. This property was built in 1948 and has 3 bedrooms and 1 full and 1 partial baths with 1140 sq. ft. Huntingdon Lane is located in the St George Lts 38 Thru 46 Resub subdivision within the Affton 101 school district. Search St George Lts 38 Thru 46 Resub real estate on meganrosenkoetter.redkeystlouis.com today.